Save
Ask
Tour
Hide
Share
$1,790,000
New Listing

445 Glen Rd
Weston, MA 02493

For Sale|Single Family Residence|Active
4
Beds
3
Total Baths
2
Full Baths
1
Partial Bath
2,420
SqFt
$740
/SqFt
1902
Built
County:
Middlesex
Upcoming Open Houses
Sat, Oct 17, 12:30 PM - 2:00 PM
Sun, Oct 18, 12:30 PM - 2:00 PM
445 Glen Rd445 Glen Rd445 Glen Rd445 Glen Rd
Save
Ask
Tour
Hide
Share

Mortgage Calculator

Monthly Payment (Est.)

Enter an interest rate to see your estimated monthly payment.
Calculator powered by Showcase IDX, a Constellation1 Company. Copyright ©2026 Information is deemed reliable but not guaranteed.

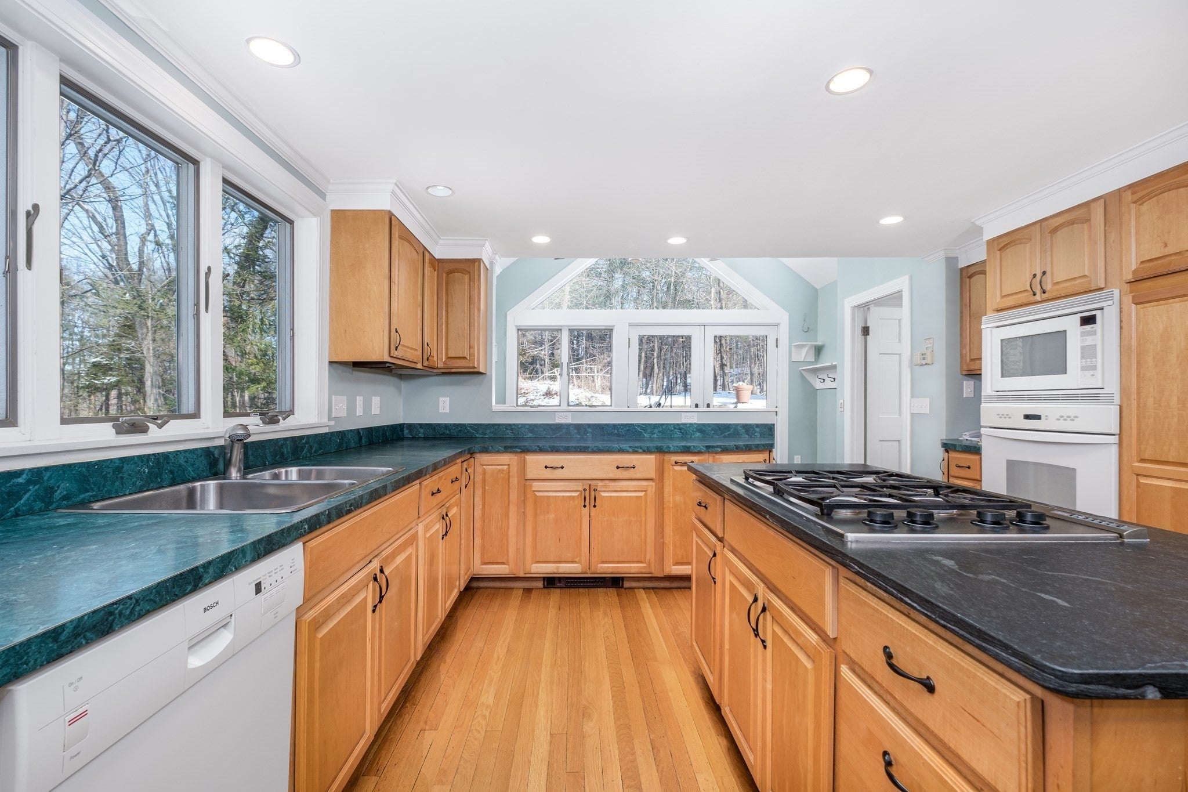
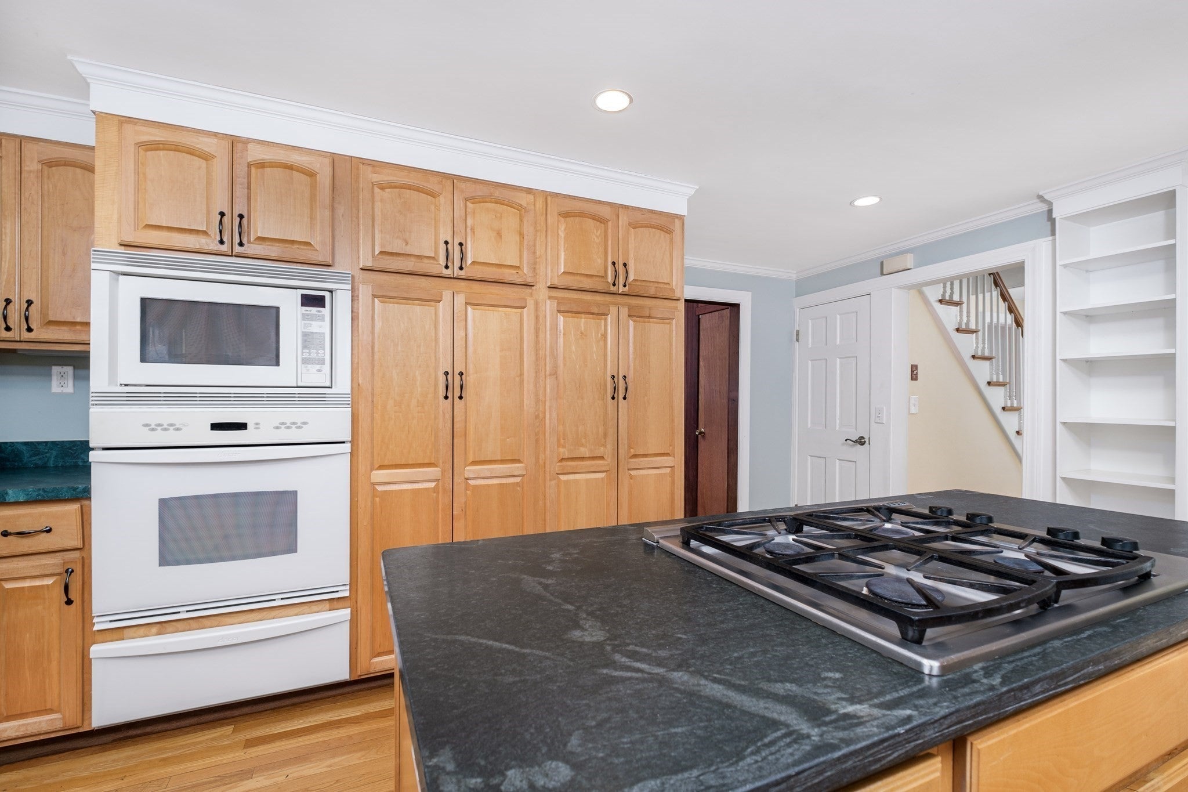
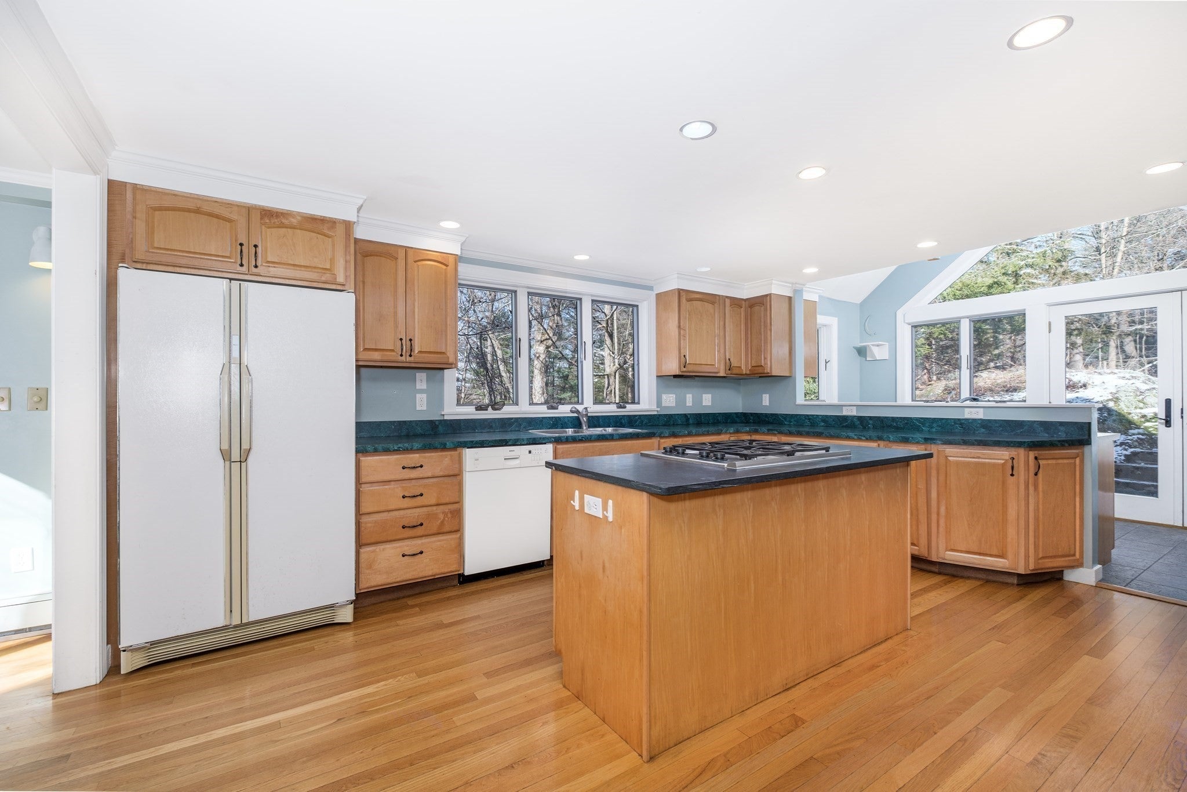
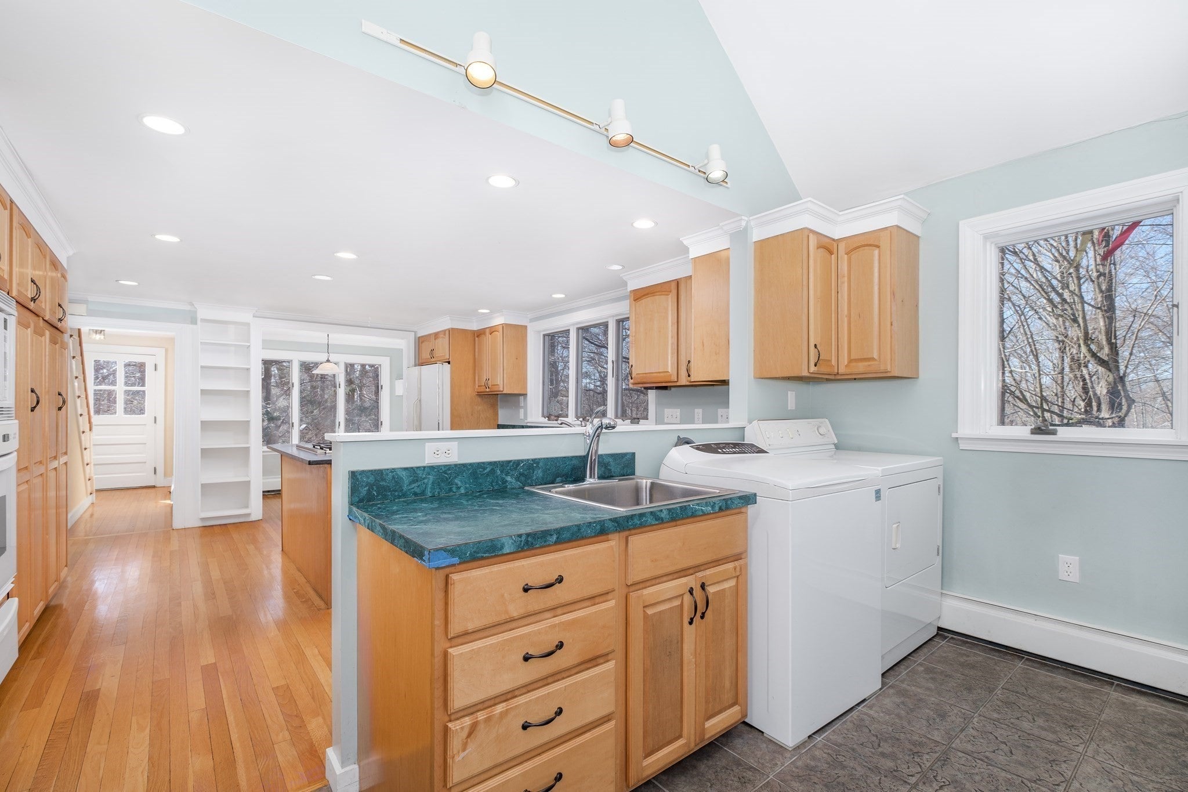
A rare opportunity to own a single family in the highly desirable South Side of Weston, ideally situated on one of the town's most scenic roads! Set on 1.4 acres, this charming 4-bedroom 2.5 Bath New England home offers incredible potential to expand, or create your dream home. Enjoy the convenience of being just a short walk to Weston Middle and High Schools, with easy access to Wellesley, Route 9, major highways, and nearby conservation trails. The main level features an eat-in kitchen, dining and living rooms with built-ins, a fireplace, spacious sun-filled family room, full bath, office nook, and laundry. Upstairs offers 4 generously sized bedrooms and 1.5 baths. A detached garage/workshop, storage shed, stone walls, patio, and expansive backyard provide plenty of space and flexibility for outdoor enjoyment and entertainment. A fantastic opportunity to bring your vision to life in one of Weston's most sought-after locations!

Save
Ask
Tour
Hide
Share
Listing Snapshot
Price 
$1,790,000
Days On Site 
0 Days
Bedrooms 
4
Inside Area (SqFt) 
2,420 sqft
Total Baths 
3
Full Baths 
2
Partial Baths 
1
Lot Size 
1.4 Acres
Year Built 
1902
MLS® Number 
73591604
Status 
Active
Property Tax 
$13,086
HOA/Condo/Coop Fees 
N/A
Sq Ft Source 
Public Records
Friends & Family
Recent Activity
16 hours agoListing updated with changes from the MLS®
17 hours agoListing first seen on site
General Features
Acres 
1.4
Foundation 
Stone
Garage 
Yes
Garage Spaces 
1
Parking 
DetachedStorageWorkshop in GarageOff Street
Parking Spaces 
10
Property Sub Type 
Single Family Residence
Sewer 
Private Sewer
SqFt Above 
2420
SqFt Total 
2420
Style 
Colonial Revival
Water Source 
Public
Zoning 
A
Interior Features
Appliances 
Water HeaterOvenDishwasherRangeRefrigeratorWasherDryer
Basement 
PartialSump Pump
Cooling 
Window Unit(s)
Electric 
Circuit Breakers
Fireplace 
Yes
Fireplace Features 
Family Room
Fireplaces 
1
Flooring 
CarpetHardwood
Heating 
BaseboardZoned
Interior 
Crown Molding
Bathroom 1 
Dimensions - 5.2x11.4Level - FirstArea - 59
Bathroom 2 
Dimensions - 5.9x7.11Level - SecondArea - 41
Bathroom 3 
Dimensions - 5.3x5.9Level - SecondArea - 31
Bedroom 2 
Dimensions - 19x10.8Level - SecondArea - 205
Bedroom 3 
Dimensions - 17x9.8Level - SecondArea - 166
Bedroom 4 
Dimensions - 9.9x19.9Level - SecondArea - 197
Dining Room 
Dimensions - 11.7x11.1Level - MainArea - 129
Family Room 
Dimensions - 19x23.2Level - MainArea - 440
Kitchen 
Dimensions - 15.1x15.11Level - MainArea - 228
Living Room 
Dimensions - 11.7x13.6Level - MainArea - 159
Master Bedroom 
Dimensions - 19x12.3Level - SecondArea - 233
Save
Ask
Tour
Hide
Share
Exterior Features
Construction Details 
Frame
Exterior 
Storage
Fencing 
Stone
Lot Features 
WoodedSloped
Other Structures 
Storage
Patio And Porch 
Patio
Roof 
Shingle
Community Features
Community Features 
Tennis Court(s)Golf
Schools
School District
Unknown
Elementary School
Weston Public
Middle School
Weston Middle
High School
Weston High
Listing courtesy of Rose Hall of Blue Ocean Realty, LLC


The property listing data and information, or the Images, set forth herein were provided to MLS Property Information Network, Inc. from third party sources, including sellers, lessors, landlords, and public records, and were compiled by MLS Property Information Network, Inc. The property listing data and information, and the Images, are for the personal, non-commercial use of consumers having a good faith interest in purchasing, leasing or renting listed properties of the type displayed to them and may not be used for any purpose other than to identify prospective properties which such consumers may have a good faith interest in purchasing, leasing or renting. MLS Property Information Network, Inc. and its subscribers disclaim any and all representations and warranties as to the accuracy of the property listing data and information, or as to the accuracy of any of the Images, set forth herein.

Last checked 2026-10-16 05:02 PM UTC

Neighborhood & Commute
Source: Walkscore
Save
Ask
Tour
Hide
Share